

18-month school project costing €5m starts in Newbridge

Building project
Works have begun on a €5m project for the refurbishment and extension of school buildings in Newbridge.
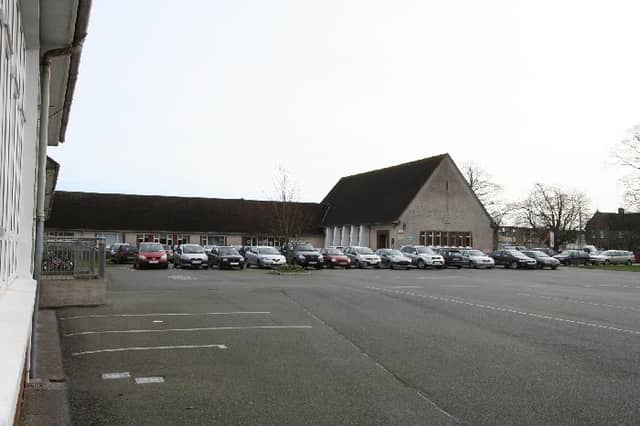
Builders and machinery are on site at St Conleth’s Infant School and St Conleth & Mary’s Primary School on the Naas Road.
Dozens of new classrooms, facilities for special needs students and an outdoor sensory garrden are among the elements of the major face-lift.
Works are expected to take in the region of 18 months to complete, according to construction industry database, Construction Information Services.
Construction has begun on temporary 20 classrooms spanning 1,600 square metres in area which will be removed on completion of the development.
The removal of existing single storey pre-fabs will also be removed before workmen leave.
The refurbishment and extension of the Primary School will consist of a new two-storey building providing nine classrooms and support spaces with floor area of 686 square metres.
Also involved will be the reconfiguration and refurbishment of five classrooms and support spaces in the existing school building.
The refurbishment and extension of the Infant School will consist of a new two storey building providing nine classrooms and support spaces with floor area of 531 square metres.
A new double-height general purpose hall is also planned.
The designs include the reconfiguration and refurbishment of seven classrooms and associated spaces in the existing school building.
A new special needs unit will provide three Special Needs Unit Classrooms and associated spaces.
The plans also include a new one-storey link corridor.
External works will include four ballcourts, two junior play areas and hard and soft play areas.
Also in the designs is a a 100 square metre sensory garden.
The plans provide for a total of 66 car park spaces.
Other works include the widening of the existing entrance and a new exit route for vehicles.
Landspaping is also in the plans for the overall site area of 1.95 hectares.