

Bar and restaurant planned for historic building in Naas
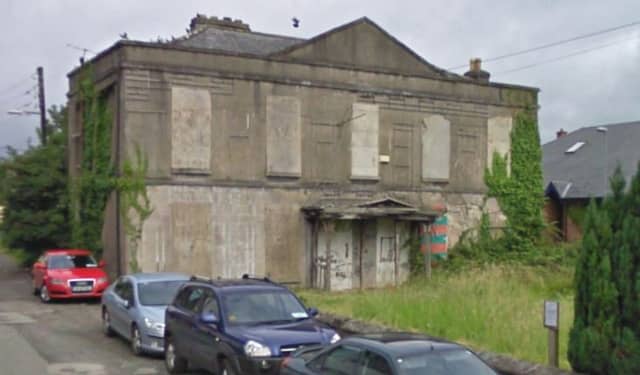

A major planning application has been lodged to build a restaurant and public house in the disused Market House beside the Canal.
The proposed development will consist of the renovation, extension and change of use of the building beside Naas Library.
The building is a protected structure under legislation and dates to 1821.
A number of attempts to renovate the landmark have been made in the past.
Designs
The latest plans include the demolition of all derelict structures to the rear of the main building.
A two-storey and three-storey extension is planned with a second floor terrace.
All non-original internal partitions, chimneys and stairs will also be removed.
The entire floor area of the proposed development will be 1,000 square metres.
Also included in the designs will be paving, landscaping, lighting and railings.