

BREAKING: Kildare Co Council says "yes" to €100m factory with potentially hundreds of jobs in Kildare

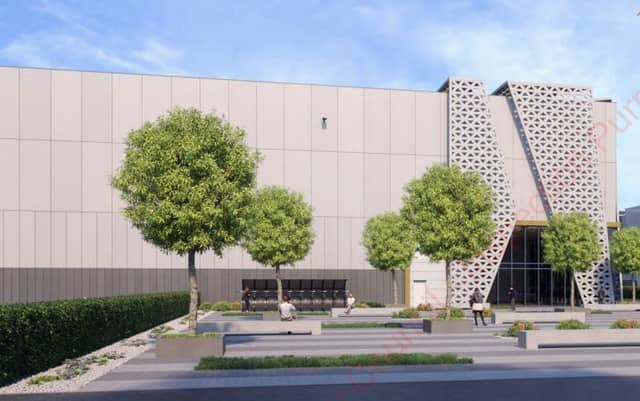

Located near Kildare Village
A major industrial facility to make timber frame homes has been granted planning permission in Kildare.
A planning application was submitted to Kildare County Council by Nua Manufacturing MMC Limited for the development on the Nurney Road (R415) at Greyabbey near Kildare town.
NUA is owned by Glenveagh Properties, one of the biggest home-builders in the country.
Nua Manufacuturing said it is focused on producing timber and steel products to set new standards in constructing sustainable homes.
The firm already has plants in Carlow, Dundalk and Arklow which it claims are producing materials to build hundreds of homes every year.
Being built on the Kildare site are two light industrial buildings of 61,472 square metres in size for the purpose of timber frame/light gauge steel manufacturing on a site of 23.4 hectares.
There will be car parking for 622 vehicles as well as 622 bicycle spaces - which gives an indication of the number of potential employees.
The project has an estimated construction value of €103m, according to Construction Information Services database.
A similar facility at the former Braun factory in Carlow town is creating 200 jobs.
Major site clearance and enabling works for the Kildare site are required to facilitate the development.
The first factory unit will include support and staff welfare facilities, kitchen and dining facilities, warehouse/storage space, and ancillary office space at ground and first floor levels, water tanks and recycling area.
The second factory will include support and staff welfare facilities, kitchen and dining facilities, warehouse/storage space, and ancillary office space at ground and first floor level.
The designs also provide for yards and recycling areas, along with loading bays, waste compactor and gated access points, two ESB substations, two single storey security guard houses.
Access to the unit will be provided via a revised entrance onto the R415 and the provision of 622 car parking spaces, parking for 80 trucks/trailers and 622 bicycle spaces.