

BREAKING: Planning application in for wall at historic Kildare cottage where council ordered work to stop

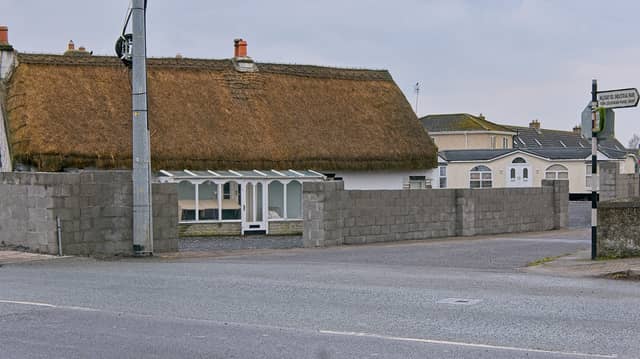

The request is being considered by Kildare County Council
A planning application has been received by Kildare County Council for a Naas site which was the subject of enforcement action - after a section of a wall adjacent to a historic house was apparently removed.
The applicant is now seeking permission to demolish boundary walls “because of structural failure” and to replace these with walls, pillars and cappings.
The application also seeks to retain two entrances, one of which was a widening of an original entrance. It also seeks to retain a new vehicular entrance and a gate on to nearby St David’s Terrace “as constructed.”
Retention permission is also sought for a mobile home for two years “to allow for renovation work on the existing cottage.
Permission is also sought to reduce the height of the existing walls.
KCC indicated earlier this year that an enforcement notice was issued on the owner of the property, which is a protected structure.
It also sought a report relating to activity at the site so that “the historical and cultural significance of the location is maintained.”
KCC was further seeking to have reinstatement work carried out. It said it was also seeking a report relating to activity at the site so that “the historical and cultural significance of the location is maintained.”
The four bedroom property is known as Lauristina Cottage and it is located just off Newbridge Road.
The property was put up for sale over two years ago with an asking price of just under €1m.
It was described as a traditional four-bedroom thatched cottage, substantial outbuildings, courtyard, two separate entrances and grounds comprising over half an acre.
According to selling agent Coonan Property, the single storey property has “an Edwardian two-storey extension to the rear, extending to about 2,303 square feet.”
It was described as being “set back from the main road with residence and outbuildings, the manicured grounds and courtyard are accessed via two separate entrances providing exceptional privacy in a prime development location.”
The sale brochure noted it was “excellently maintained over the years, many original features of the cottage are still evident; high panelled ceilings, floorboards, sash windows and feature fireplaces to name a few.”
The estate agent also stated that the original build dates from circa 1700.
It has also sought a report relating to activity at the site so that “the historical and cultural significance of the location is maintained.”