

For sale: Five-bed home with Donadea Forest as your back garden!
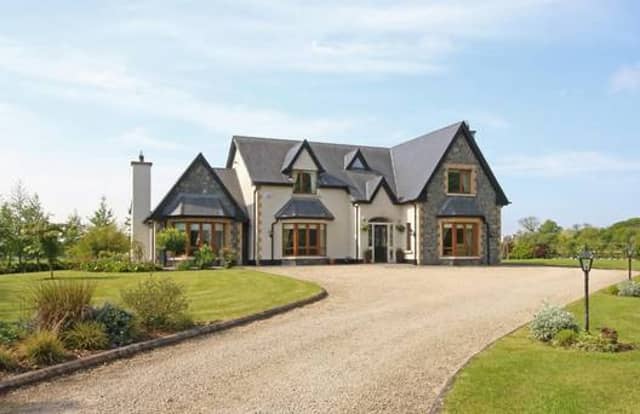

The 3,175 sq ft home features five bedrooms and four reception rooms, including an open-plan kitchen, living room and dining room with French doors to a patio.
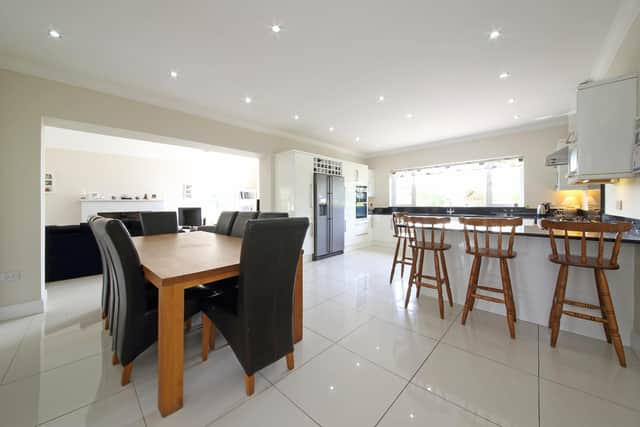
The kitchen and dining room is about 22ft by 14ft and is fitted with high-gloss cabinets with granite counter tops and a breakfast bar.
An archway leads from there to the living room, which is triple-aspect and has a vaulted ceiling and a marble fireplace with a solid-fuel stove.
There's also an oak-floored sitting room with a bay window and another marble fireplace, as well as a tile-floored family room.
Two of the bedrooms are en-suite and with two walk-in wardrobes.
So all in all, a dream home for somebody with enough money!