

NEW: 182 apartments including gym, café and créche planned for Maynooth

By Senan Hogan
Published 23rd Apr 2021, 13:57 GMT
Updated 26th Apr 2021, 11:57 GMT


Plans are in the pipeline for nearly 200 homes in Maynooth town centre in a €70m development.
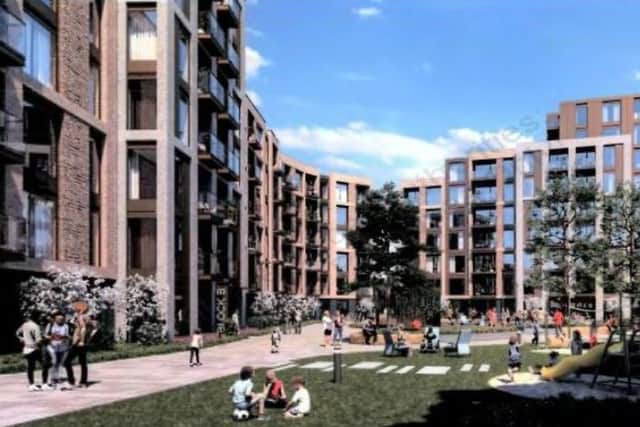
The proposed mixed use development comprises of 4,497 square metre office floor space including refurbishment and adaptive re-use of the former Rectorywhich is a protected building.
A two-storey glazed atrium will connect to a three-storey over basement office building.
A total of 183 apartments are in the plans including a gym, cafe and creche.
There will be four apartment blocks ranging in height from three to nine storeys over a single level basement.
The residential properties will include 10 studios, 69 one-bedrooms and 98 two-bedroom units.
The estimated construction value of the project is €71m, according to the Buildinginfo.com database.