

Naas Town Hall major redevelopment plans are now open for public inspection
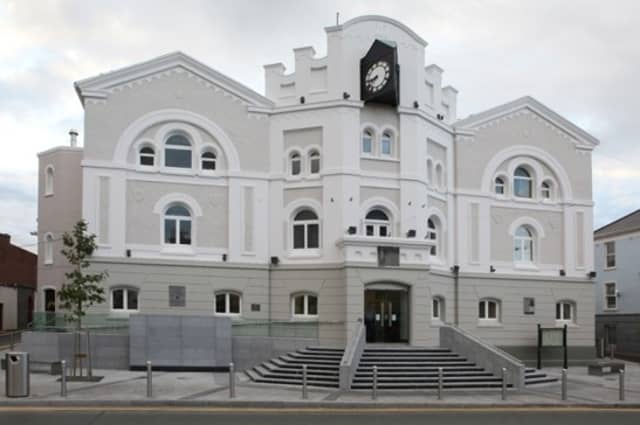

Today plans for the development of a library and cultural centre for Naas Town Hall are open for public inspection.
Fine Gael Senator Anthony Lawlor welcomed the news that Kildare County Council had applied for funding for the redevelopment of Naas Town Hall. The redevelopment will include the moving of the Naas library from Basin Street back to the Town Hall, the construction of a multi-purpose facility to the rear of the building, as well as meeting and study rooms in the building.
The Council obtained funding from the Department of Housing, Planning and Local Government under the Urban Regeneration Funds. Kildare Libraries were also recently allocated €547,262 in funding for digital services and facilities. This investment will enhance ICT infrastructure, create new meeting spaces with state of the art technology and provide dedicated digital learning suites.
Senator Lawlor said: “I welcome that this is part of the council’s plan for the redevelopment of the centre of the town which also includes the area around St David’s Castle and Abbey Street. With Dunne’s Store also moving into the old Superquinn store these are positive developments for Naas.”
He said: “Encouraging more people into the centre of Naas will benefit the social and economic life of the town. This is essential in supporting Naas as a self-sustaining growth town. Achieving this will give people and businesses the encouragement and confidence that Naas is a viable place to live and invest in.”
The plans will be available for public viewing until Tuesday, December 4.
Submissions and observations with respect to the proposed development and dealing with the proper planning and sustainable development of the area in which the development would be situated, may be made in writing before 4pm on Tuesday, December 18 next.
The Part 8 redevelopment will comprise of seven main changes.
There are plans for the demolition of outbuildings and office in the rear yard area, changing the use of the building from a town hall to a library. Also there are plans for the construction of two rear extensions (single and two- storey) to provide an extended library on the ground floor, study facilities, a meeting room, additional fire escape stairs and a plant room.
Also plans are outlined for changed levels and landscaping of the rear yard area to provide space for the market, educational area and car parking spaces. A new pedestrian access gate will be formed on the rear wall opening onto Abbey Street. New openings with wrought iron grilles will also be formed on the side yard walls, opening on to Town Hall Lane and Moat Lane. The existing arch at Moat Lane will be opened out to form a glazed side entrance to the Library.
There will be internal alterations to the existing building and alterations to the existing building.
Also alterations will be carried out to the access steps at the front entrance and revised landscaping.
New signage will also be put in place.