

Plans for Kildare apartments with private balconies
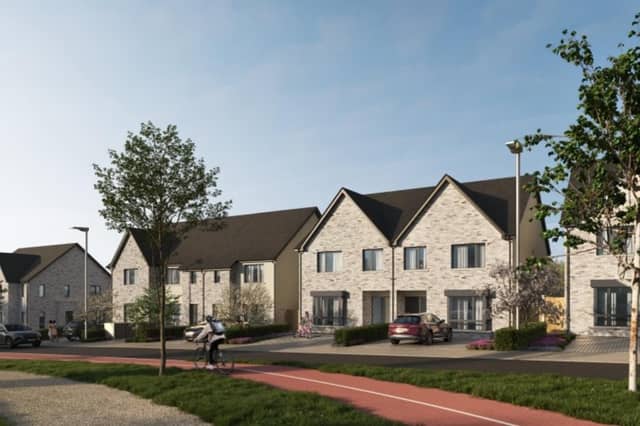

€12 million private housing scheme was lodged with Kildare County Council
A planning application has been submitted for a major new residential development in Kilcock that would deliver 80 new homes on a site at Boycetown, Co Kildare.
A planning application has been submitted for a major new residential development in Kilcock that would deliver 80 new homes on a site at Boycetown, Co Kildare.
The €12 million private housing scheme was lodged with Kildare County Council by Mountkerry Ventures Ltd and proposes a mix of houses and duplex apartments on a 5.21-hectare site.
The development would comprise 68 houses and 12 duplex apartments, providing a range of accommodation types. The housing element includes 19 two-bedroom terraced homes, 49 three and four-bedroom houses in a mix of terrace and semi-detached layouts, while the apartment provision consists of 12 one-bedroom duplex units spread across six two-storey buildings.
All duplex apartments would feature private balconies, terraces or garden spaces.
A total of 138 surface car parking spaces are planned for residents and visitors, alongside significant cycling infrastructure. The proposal includes 60 secure long-stay bicycle parking spaces and six short-stay cycle parking spaces.
The plans also provide for new vehicular access points from both the R148 and R158 roads, together with a new footpath along the R148. A link street connecting the R158 to the boundary of the neighbouring Bawnogue Park residential development is also proposed, creating the potential for future connectivity between adjoining lands.
Internal roads, footpaths and cycle paths would be constructed throughout the development, with infrastructure extended to the site boundaries to facilitate future connections to adjacent sites as the area develops.
Additional elements of the proposal include public and communal open spaces, landscaping, public lighting, boundary treatments, bin storage facilities and foul and surface water drainage systems, including attenuation measures designed to manage stormwater runoff.
The proposed development would have a total floor area of almost 8,000 square metres.
Planning documents show that the scheme has been designed by JFA Architects, with John Spain Associates acting as planning consultants on behalf of the applicant.
The application was submitted to Kildare County Council on May 22 and is currently under consideration. was lodged with Kildare County Council by Mountkerry Ventures Ltd and proposes a mix of houses and duplex apartments on a 5.21-hectare site.
The development would comprise 68 houses and 12 duplex apartments, providing a range of accommodation types. The housing element includes 19 two-bedroom terraced homes, 49 three and four-bedroom houses in a mix of terrace and semi-detached layouts, while the apartment provision consists of 12 one-bedroom duplex units spread across six two-storey buildings.
All duplex apartments would feature private balconies, terraces or garden spaces.
A total of 138 surface car parking spaces are planned for residents and visitors, alongside significant cycling infrastructure. The proposal includes 60 secure long-stay bicycle parking spaces and six short-stay cycle parking spaces.
The plans also provide for new vehicular access points from both the R148 and R158 roads, together with a new footpath along the R148. A link street connecting the R158 to the boundary of the neighbouring Bawnogue Park residential development is also proposed, creating the potential for future connectivity between adjoining lands.
Internal roads, footpaths and cycle paths would be constructed throughout the development, with infrastructure extended to the site boundaries to facilitate future connections to adjacent sites as the area develops.
Additional elements of the proposal include public and communal open spaces, landscaping, public lighting, boundary treatments, bin storage facilities and foul and surface water drainage systems, including attenuation measures designed to manage stormwater runoff.
The proposed development would have a total floor area of almost 8,000 square metres.