

U2's Bono has Desire for ambitious whiskey plant in Monasterevin
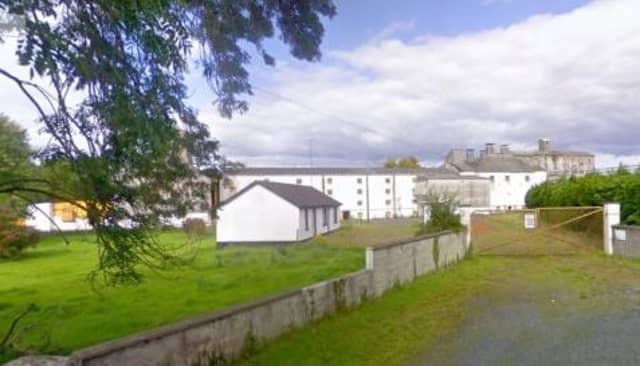

U2 frontman Bono is backing a proposed €50m whiskey distillery and visitor centre on a historic site near Monasterevin.
As KildareNow reported yesterday, plans were submitted on September 10 last for the large-scale development at Ballykelly outside the town.
The venture is being promoted by a Dublin-based company called Jewelfield Ltd which has links to multi-millionaire businessman and property developer Paddy McKillen.
It's not known if Bono has personally visited the area, which is located on the L 1002 road out of Monasterevin.
Whiskey demand
Irish whiskey is in big demand internationally as the Irish industry sold 9.7 million cases globally in 2017, an increase of over 10%.
The old distillery by the Grand Canal in Ballykelly was built around 1800 by John Cassidy and was in operation for over 100 years before it closed in 1921.
The plant used local spring water to distil the whiskey and burned turf from surrounding bogs as fuel.
A large corn and flour mill was also located on the site and grain was sent to Dublin as well as exported to England and Scotland.
Plans lodged
Plans lodged with Kildare Co Council last week include provision for an artisan distillery with reception areas, tasting rooms and exhibition space.
The distillery would feature a roof garden and viewing area on the protected mill building.
The total floor area of the planned distillery and visitor centre is 5,051.4 square metres.
The development will involve the demolition of several buildings such as sheds on the existing site.
The large site is located beside the Canal at Millfarm outside Monasterevin.
A detailed planning permission application was lodged with Kildare Co Council on Monday.
Planning is being sought for the:
"development of an artisan distillery and visitor centre (5,051.4 sq m) (of which 2,528 sq m is existing and 3,523.4 sq m is new build).
The development will consist of the demolition (4,553 sq m) of a number of structures associated with the previous use of the premises, including: a lean-to shed/structure (identified as Block A3) (103 sq m); a single-storey office building (identified as Block A4) (53 sq m); a grain intake shed including its associated grain elevator (identified as Block D1) (198 sq m); a detached single storey flat-roofed control room (identified as Block D2) (17 sq m); mass concrete slabs, remnants of previous structures and a service yard (identified as Block E) (126 sq m); a two-storey derelict detached house (identified as Block F) (106 sq m); an agricultural shed (identified as Block G) (118 sq m); an agricultural shed (identified as Block H( (32 sq m); a lean-to shed/structure (identified as Block I) (76 sq m); a single-storey flat-roofed shed (identified as Block J) (22 sq m); a weighbridge (identified as Block L2) (47 sq m); a weighbridge office (identified as Block K) (54 sq m); weighbridge kiosk (identified as Block L1) (6 sq m); a concrete-walled flat-roofed structure (identified as Block N) (52 sq m); a concrete-walled flat-roofed structure (identified as Block O) (54 sq m); and 3,489 sq m of internal floors removed from Block A1, A, B1, B2, C1 and C2. etc at Millfarm, Coolsickin or Quinsborough, Ballykelly and Oldgrange in Co Kildare."