

PHOTOS: How Kildare hotel will look after major expansion
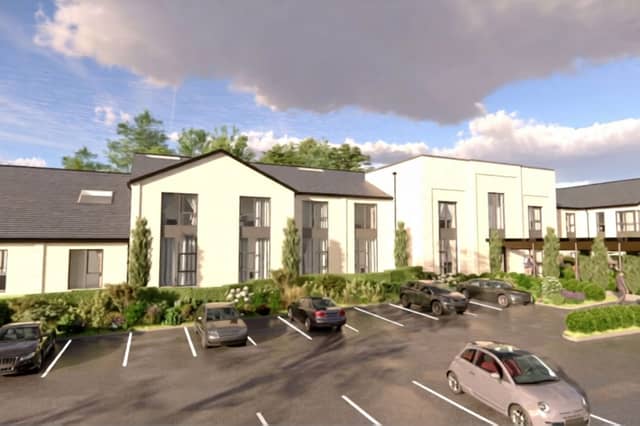

Keadeen Hotel is a top venue for weddings in Newbridge and Co Kildare
An €8.6 million extension of the Keadeen Hotel in Newbridge has been granted planning permission, paving the way for a significant expansion of the Co Kildare hospitality venue.
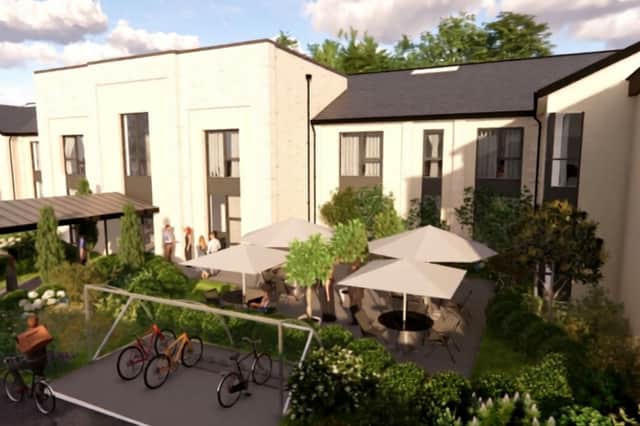
The plans, submitted by Keadeen Hotel Ltd, include a two-storey extension providing 53 additional bedrooms, increasing the hotel's capacity from 69 to 122 rooms.
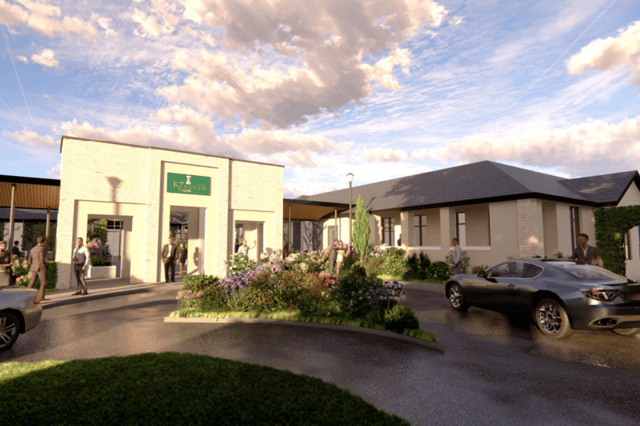
The development, valued at €8.6 million, will also feature alterations to the existing main entrance, including a glazed canopy and entrance portico.
A covered walkway is proposed to link the main entrance with the entrance to the new accommodation wing.
Further elements of the project include an extension to the existing bar and lounge area, as well as a marquee-style structure within the hotel's garden. The existing outdoor amphitheatre-style ceremony area is to be removed, while a new gardener's shed is also included in the plans.
Parking facilities will be reconfigured and expanded as part of the development. The proposals provide for an increase in the number of car parking spaces from 252 to 272, including designated accessible parking and electric vehicle charging facilities.
The scheme will also incorporate associated site development works across the hotel's 3.6-hectare grounds at Ballymany, Newbridge.
The project has a proposed floor area of approximately 2,841 square metres and will be privately funded.
The design team includes HKR Architects and Denis Williams Design Services Ltd, alongside a range of engineering, transport, sustainability and landscape consultants.
The expansion represents a substantial proposed investment in the Keadeen Hotel, increasing its accommodation capacity while enhancing its entrance, leisure facilities and parking provision.
Located at Ballymany on the outskirts of Newbridge, the hotel is an established venue for accommodation, weddings, conferences and other events in Kildare.